
Load-Bearing Walls Explained: What Homeowners Need to Know Before They Knock Anything Down

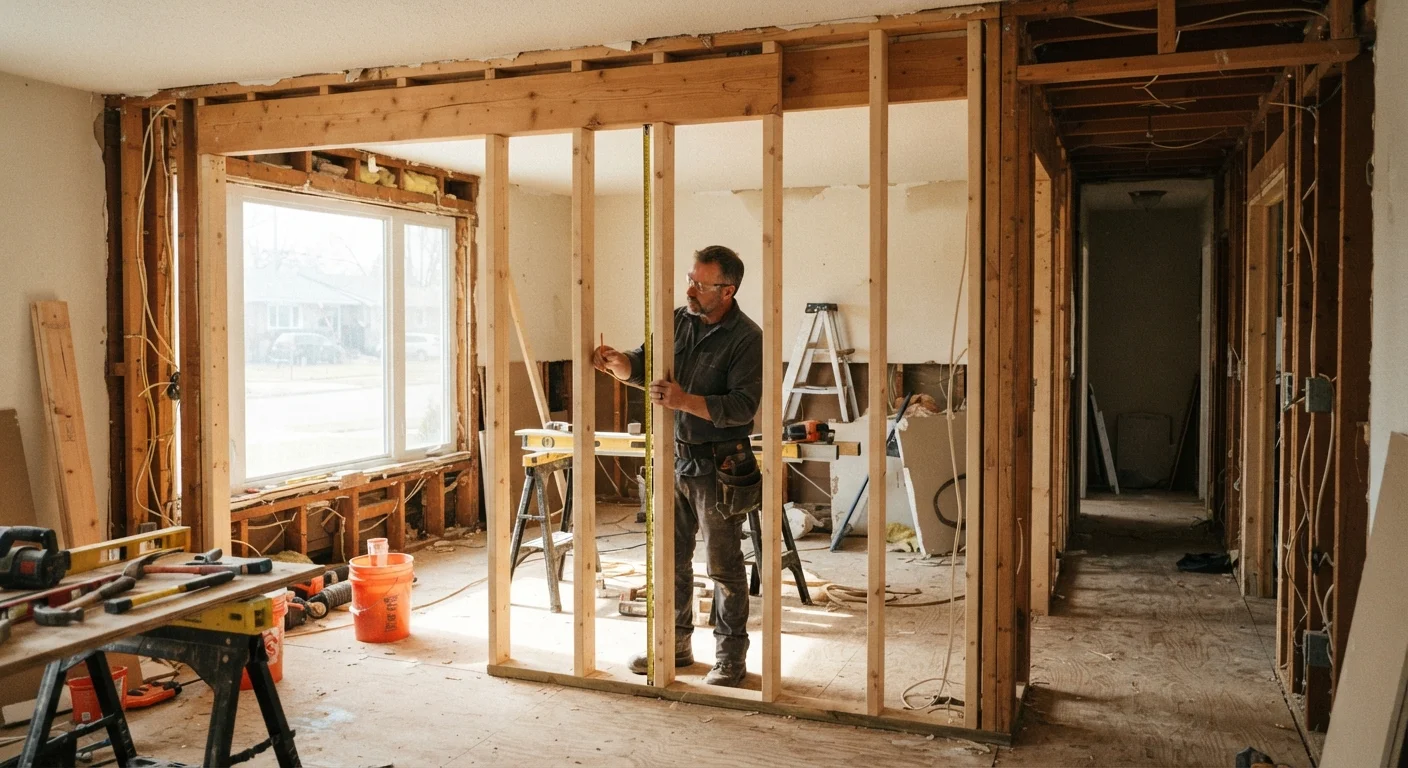
Key Takeaways
- Not every wall in your home carries structural weight - but assuming the wrong one is safe to remove can be catastrophic.
- Wall direction relative to floor joists, location in the floor plan, and continuity across floors are key clues to load-bearing status.
- Only a licensed structural engineer or qualified contractor should make the final determination before any wall is removed.
- Removing a load-bearing wall typically requires a permit, an engineered beam, and proper post and foundation support.
- Skipping professional assessment can result in structural damage, costly repairs, failed home inspections, and safety hazards.
Load-Bearing Wall
A load-bearing wall is a structural element that carries the weight of the floors, roof, or other structural components above it and transfers that load down to the foundation. Unlike partition walls, which simply divide rooms, load-bearing walls are integral to a building's structural integrity. Removing or altering one without proper assessment and reinforcement can cause serious structural failure.
In structural engineering, load-bearing walls are part of a building's vertical load path - the route through which gravity loads travel from the roof to the ground. Engineers evaluate point loads, beam spans, and foundation capacity when any such wall is modified.
Why This Matters Before You Pick Up a Sledgehammer
Open-concept layouts are appealing, and knocking out a wall can feel like an obvious first step toward a more livable home. But that impulse - grab a sledgehammer and create flow - has caused serious structural damage in countless renovation projects. The difference between a smooth renovation and an expensive structural emergency often comes down to one question: is this wall load-bearing?
Understanding the answer before any work begins isn't just practical advice - in most jurisdictions, it's legally required. Structural alterations without permits and professional oversight can create problems that follow a property through every future sale and inspection. See our guide to renovation permit requirements for a clear breakdown of when permits are needed and what's at stake if you skip them.
How to Read Your Home's Structure
There is no single universal rule that identifies every load-bearing wall, but several reliable indicators can help you develop an informed initial read - before a professional makes the final call.
Direction Relative to Floor Joists
Floor joists span in one direction and need support at regular intervals. A wall that runs perpendicular to the joists is often providing that support and is likely load-bearing. A wall running parallel to the joists is more likely a partition. You can often determine joist direction by checking an unfinished basement or attic.
Location in the Floor Plan
Walls near the center of a house - particularly those aligned with a main ridge beam above - are frequently load-bearing. They help carry roof loads down through the structure. Walls along the perimeter of the building are also commonly structural.
Continuity Across Floors
If a wall sits directly above another wall on the floor below, that alignment is a strong signal that loads are being transferred through them. Check whether walls stack from basement to upper floors.
Visual Clues Are a Starting Point Only
These clues are starting points, not conclusions. Homes built in different eras use different framing systems - balloon framing, platform framing, post-and-beam construction - and each behaves differently. A wall that looks non-structural based on one indicator may still carry significant load. Always treat visual assessment as preliminary information to bring to a structural engineer or qualified contractor.
These clues are starting points, not conclusions. Homes built in different eras use different framing systems - balloon framing, platform framing, post-and-beam construction - and each behaves differently. Always treat visual assessment as preliminary information to bring to a structural professional.
What Removing a Load-Bearing Wall Actually Involves
If a structural engineer confirms a wall can be removed, the work is more involved than simple demolition. The load that wall was carrying doesn't disappear - it has to be redirected through a replacement beam (often called a header or carrying beam) and transferred down to new support columns, and ultimately to the foundation.
The beam must be engineered to span the new opening without sagging. Its size depends on the load it carries and the span length. Support posts at each end of the beam need adequate footing below - in some cases, this means adding or reinforcing foundation elements in the basement or crawlspace.
Temporary Shoring Is Non-Negotiable
During any load-bearing wall removal, temporary shoring walls must be built before demolition begins to support the structure while the permanent beam is installed. Skipping or rushing this step is one of the most common causes of structural incidents during renovation. This work should only be performed by experienced contractors following stamped engineering drawings.
During the removal process, temporary shoring walls must be built to support the structure while the permanent beam is installed. This work should only be done by experienced contractors following an engineer's specifications.
Because of this complexity, wall removal projects often reveal additional costs that weren't part of the original estimate. Our article on hidden renovation costs covers the types of expenses that routinely catch homeowners off guard.
Getting the Right Help
Two professionals are typically central to this kind of project: a structural engineer and a licensed general contractor. The structural engineer assesses the wall, calculates loads, and provides stamped drawings specifying the beam size and connection details. The contractor executes the work to those specifications and pulls the necessary permits.
When vetting contractors for structural work, licensing, insurance, and verifiable experience with similar projects are non-negotiable. Our contractor vetting checklist outlines exactly what to verify before anyone begins work.
For larger projects that involve upper-level structural changes - such as creating an open loft or reconfiguring a top floor - the structural considerations multiply. Our piece on loft conversion realities explores how structural assessments fit into that scope of work.
~$3,000-$10,000+
Typical cost range for load-bearing wall removal
Estimates from contractor and home improvement industry sources; costs vary significantly by region, wall length, beam specification, and foundation work needed.
Most jurisdictions
Locations requiring a permit for structural wall removal
Building departments across the US broadly classify load-bearing wall removal as structural work, triggering permit and inspection requirements.
This article is for general informational purposes only. Structural assessments and renovation work should always be conducted by licensed professionals in accordance with local building codes and permit requirements.