

Key Takeaways
- Single-story extensions expand footprint but reduce outdoor space and often require planning permission.
- Loft conversions use existing volume and typically cause less disruption to daily living.
- Costs vary widely depending on size, spec, and structural complexity for both options.
- Building regulations apply to both routes regardless of permitted development status.
- Your roof type, garden size, and intended use should heavily influence the choice.
Our Verdict
Neither option is universally better - the right choice depends on your home's structure, your garden, and how you plan to use the new space. Single-story extensions suit homeowners who need connected living or kitchen space and have garden area to spare. Loft conversions are typically better suited to adding a bedroom or home office without significantly shrinking your outdoor footprint.
| Best for | Recommended |
|---|---|
| Homeowners wanting open-plan living or a larger kitchen | Single-story extension |
| Those needing an extra bedroom or quiet workspace | Loft conversion |
| Homeowners with limited or valued garden space | Loft conversion |
| Those seeking the most straightforward planning process | Loft conversion (in most cases) |
What Each Option Actually Involves
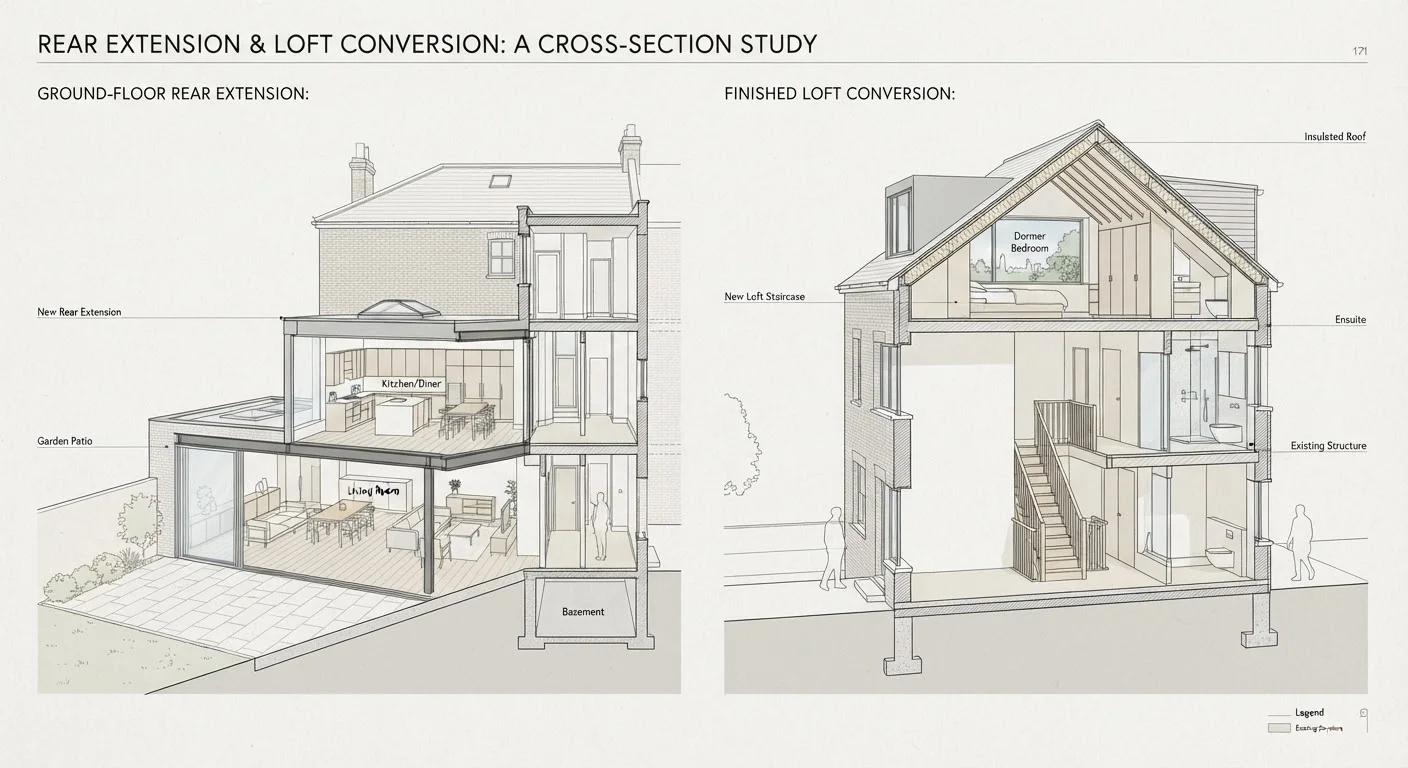
A single-story extension adds a new room or expanded space at ground level, typically to the rear or side of a property. It requires excavating foundations, constructing new walls and a roof, and integrating the new space with your existing layout - including connecting drainage, electrics, and often plumbing if a kitchen or bathroom is involved.
A loft conversion transforms an existing but unused roof space into habitable rooms. Depending on your roof structure, this could mean a simple room-in-roof conversion, a dormer addition to increase headroom, or a more substantial hip-to-gable or mansard conversion. For a deeper look at what structural and regulatory considerations a loft project triggers, see our guide to loft conversion realities.
Both projects involve significant construction, professional contractors, building regulations approval, and a realistic timeline measured in months rather than weeks.
Planning Permission and Regulatory Hurdles
Planning requirements differ meaningfully between the two routes - and getting this wrong can be costly.
Many single-story rear extensions fall under permitted development (PD) rights in the US and UK, meaning formal planning approval isn't required if you stay within set size limits. However, these limits vary by location, property type, and whether the home is in a conservation area or has had prior extensions. Side extensions almost always need full planning permission. Even where PD applies, you may need to submit a prior approval application, and some local authorities require additional checks.
Loft conversions are more commonly covered by permitted development, provided the additional volume stays within prescribed limits and the design doesn't extend forward of the roof slope facing a highway. That said, any conversion creating a habitable room must meet building regulations regardless - covering fire escape routes, structural loading, insulation, and stair access.
Don't Assume Permitted Development Applies
Permitted development rights can be removed by local authorities through Article 4 Directions, particularly in conservation areas, national parks, or Areas of Outstanding Natural Beauty. Properties that have been extended previously may also have exhausted their PD allowance. Always verify your specific permitted development position with your local planning authority - or a planning consultant - before starting design work.
The safest approach for either project is to verify local planning rules with your local authority before commissioning any design work.
Cost and Disruption Compared
| Single-Story Extension | Loft Conversion | |
|---|---|---|
| Typical relative cost | Higher - new foundations and roof required | Lower - uses existing structure |
| Planning permission | Often needed; PD limits apply | Frequently permitted development |
| Building regulations | Always required | Always required |
| Disruption to daily living | High - often affects kitchen/living areas | Lower - work mainly above occupied rooms |
| Impact on garden | Reduces outdoor space | No impact on garden |
| Best suited for | Open-plan living, kitchen expansion | Extra bedroom, home office, quiet retreat |
| Structural constraints | Soil, drainage, foundations, party walls | Roof type, headroom, floor loading |
Extensions generally cost more per square foot than loft conversions, largely because they require new foundations, external walls, and a roof structure from scratch. A basic single-story extension typically starts at a higher baseline than a straightforward loft conversion, though both scale up quickly with specification, glazing choices, and finish quality.
Disruption is where loft conversions often have an edge. Most of the structural work happens above the occupied areas of the house, meaning your kitchen, living room, and daily routines are less affected during the build. Extensions, particularly those linking to a kitchen or rear living space, frequently require that area to be out of use for weeks. If you're planning a kitchen overhaul alongside an extension, our kitchen renovation reality check covers how to sequence that work effectively.
Structural Constraints You Should Know
Not every home suits both options equally, and structural reality often decides the question before budget does.
For a loft conversion, the key constraints are roof type and headroom. Homes with a traditional cut-rafter roof have more usable void space than those built with modern trussed rafters, which crisscross the loft and require significant structural alteration. A minimum usable ridge height - typically around 2.2 to 2.4 metres at the apex - is generally needed before a conversion becomes practical. A structural engineer's assessment is essential early in the process.
Single-story extensions depend on the condition of existing foundations and walls where the new structure connects, as well as on subsoil type, drainage runs, and proximity to trees (whose roots can affect foundation depth). Party wall agreements may also be required if building near or on a boundary shared with a neighbour.
Get a Structural Assessment Early
Before committing to either route, commission a structural engineer to assess both the loft void and the rear of the property. This relatively modest upfront cost can prevent expensive design revisions later and gives you a realistic basis for comparing the two options. Architects can sketch possibilities, but only a structural engineer can confirm what's actually feasible.
Impact on Space, Light, and Garden
One of the most underappreciated trade-offs is what each option does to the character of your home - not just its square footage.
Extensions, especially those featuring large rear glazing, can dramatically improve natural light and the connection between indoor living areas and the garden. The downside is that the garden itself shrinks. On smaller urban plots, losing even a few metres of outdoor space can feel significant, particularly if you value outdoor living or have children who use the garden regularly.
Loft conversions add space without touching the garden, but they sit at the top of the house - naturally separated from the rest of the living areas. This makes them well-suited to uses that benefit from quiet separation, such as a home office, a guest bedroom, or a teenager's room. They're rarely the answer if you need better flow between your kitchen and a dining or family area.
If maximizing usable space throughout your home is the goal, it's worth looking beyond extensions and conversions. Our guide to using vertical space explores how thoughtful organization within existing rooms can reduce the pressure to build outward at all.