

Key Takeaways
- Layout and structural decisions must be finalized before any materials are ordered or trades are booked.
- Electrical, plumbing, and gas work in kitchens typically requires licensed professionals and local permits.
- The correct sequencing of trades prevents expensive rework - demolition is rarely the first step.
- Budget for 15-20% in contingency; hidden conditions behind walls are common in kitchens.
- Renovation value depends on context - improvements that suit your household often matter more than projected resale return.
Why Kitchen Renovations Go Sideways
The kitchen is the most utility-dense room in any home - plumbing, electrical, gas, ventilation, and cabinetry all converge in a relatively small space. That density is precisely why renovations here tend to surface complications that simpler rooms don't. Pipes run through walls that look perfectly solid. Electrical panels don't have the capacity for an added circuit. Subfloor damage only becomes visible once old cabinetry is removed.
Most renovation frustration doesn't come from making bad choices in the showroom. It comes from underestimating what's already inside the walls and failing to establish a clear plan before any work begins. Understanding that reality is the foundation every successful kitchen project is built on.
“The single most common mistake homeowners make is treating the kitchen as a cosmetic project when it is fundamentally a systems project. The finishes are the last five percent.”
— A licensed general contractor with two decades of residential renovation experience, Residential renovation contractor
The Decision Hierarchy: What to Lock In First
Before you select cabinet finishes or choose a backsplash tile, there is a hierarchy of decisions that must be settled - and in order. Changing a structural or layout decision after materials have been ordered is expensive. Changing it after a trade has completed their work is more expensive still.
Layout First
Decide whether you are working within the existing footprint or moving walls. Moving walls may expose load-bearing structure, which requires engineering input. It can also trigger permit requirements that a cosmetic renovation would not. Establish this before anything else.
Appliance Placement Second
Appliance locations determine where rough-in plumbing and electrical circuits must land. Your refrigerator, range, dishwasher, and sink positions need to be finalized before any plumber or electrician does rough-in work. Changing these positions after rough-in has been completed means paying to redo it.
Cabinetry and Storage Third
Cabinet layout depends on appliance placement and wall configuration. Once you know what goes where, you can finalize cabinet runs, confirm measurements, and place orders - keeping in mind that lead times for custom or semi-custom cabinetry can run several weeks. For a broader look at organizing the kitchen around storage goals, see this room-by-room organization guide.
Order your cabinets before you schedule your plumber and electrician for rough-in - not after. Cabinet lead times drive the whole project schedule, and rough-in positions must match cabinet layouts precisely.
Rough-in work done before cabinet specs are confirmed is one of the most common causes of expensive rework in kitchen renovations.
When walls are open, have an electrician assess your panel capacity before closing them back up. Adding circuits later means opening walls again.
Modern kitchens require dedicated circuits for refrigerators, dishwashers, microwaves, and small appliances. Older panels frequently lack the capacity without an upgrade.
Understanding the Correct Work Sequence
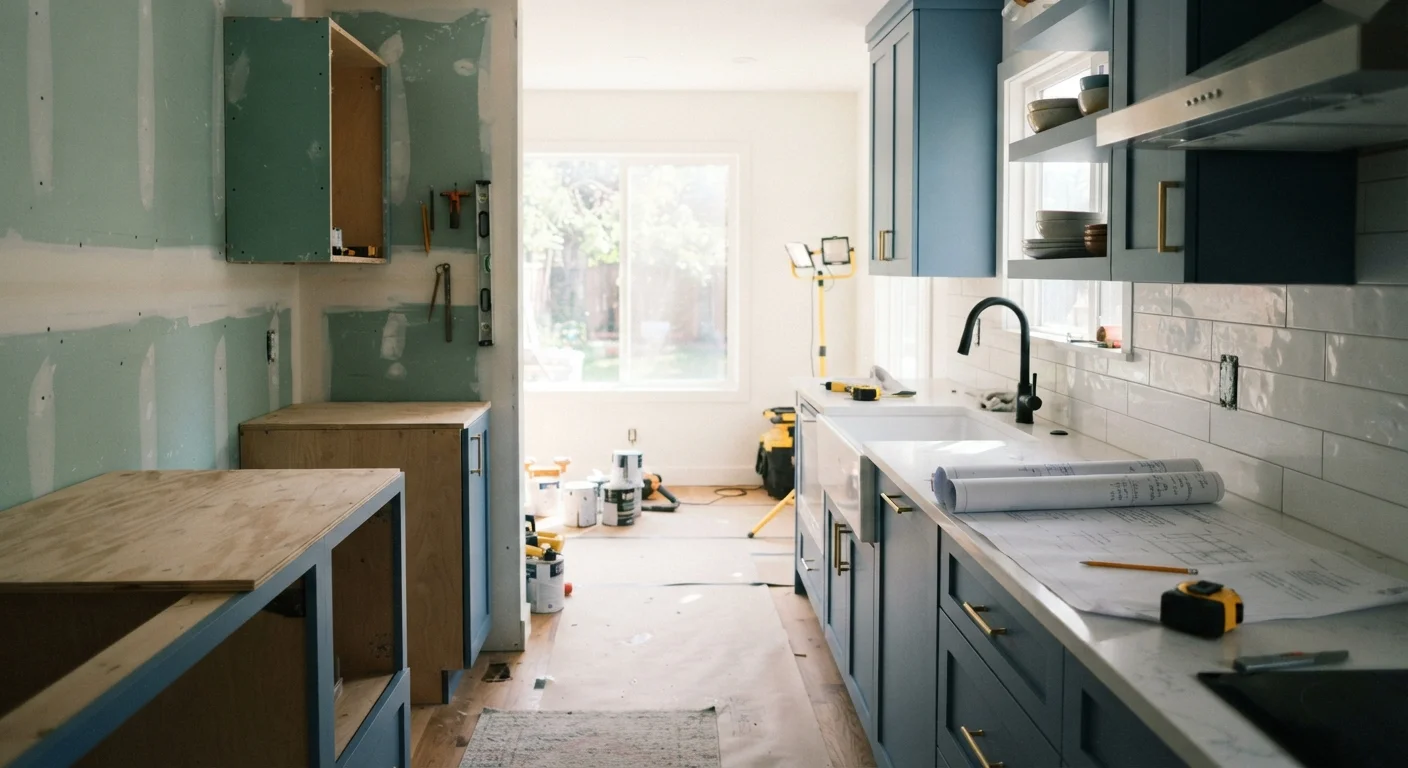
Trades work in a defined order for logical reasons, and disrupting that order creates rework. A simplified overview of correct kitchen sequencing:
- Demolition - only after all decisions are finalized and permits are in hand
- Structural work - framing changes, beam installation, load-bearing modifications
- Rough-in mechanical - plumbing rough-in, electrical rough-in, HVAC or ventilation ductwork
- Inspections - local authorities inspect rough-in work before walls are closed
- Insulation and drywall
- Flooring - often installed before cabinets so the floor runs continuous beneath toe kicks
- Cabinet installation
- Countertop templating and installation - countertops are templated after cabinets are set
- Finish plumbing and electrical - fixtures, outlets, switches connected after surfaces are complete
- Appliance installation
- Tile, backsplash, and finish work
- Paint - typically last, after everything that could damage it is done
For a detailed explanation of why this order matters across renovation projects generally, the article on renovation project sequencing covers the professional logic in depth.
Do Not Skip the Rough-In Inspection
In jurisdictions that require permits, rough-in inspections happen before walls are closed. If you close drywall before a required inspection, you may be required to reopen it. Schedule inspections as part of your project timeline - never work around them.
Hidden Costs That Catch Homeowners Off Guard
Kitchen budgets routinely run over initial estimates - not because contractors underbid, but because conditions behind walls and under floors are unknown until demolition reveals them. Common discoveries include:
- Water-damaged subfloor under the sink or dishwasher area
- Outdated or undersized electrical panels that cannot support modern appliance loads
- Galvanized or lead supply lines that should be replaced while walls are open
- Asbestos-containing materials in older homes (floor tiles, drywall compound, pipe insulation) that require professional abatement
- Inadequate ventilation for a range hood upgrade
Experienced renovators build a contingency of roughly 15-20% of the total project budget to absorb these discoveries without derailing the project. The article on hidden renovation costs covers this topic in full, including which line items are most commonly underestimated.
15-20%
Recommended contingency for kitchen renovations
Industry guidance from renovation professionals consistently cites this range to cover unforeseen conditions discovered after demolition.
~80%
Kitchens with at least one hidden condition
Contractors commonly report that the majority of kitchen renovations in homes older than 30 years reveal at least one unexpected condition behind walls or under floors.
Permits, Codes, and Licensed Trades
A kitchen renovation that touches plumbing, electrical, or gas lines almost always requires permits in US jurisdictions - and the work itself must be performed by licensed trades in most states. This is not a bureaucratic formality. Permitted work is inspected, which means someone qualified reviews that the installation is safe before walls close. Unpermitted work can create complications when you sell, and more immediately, it can create safety hazards.
Gas Line Work Requires a Licensed Professional
Any modification to gas lines - including moving a range or adding a gas connection - must be performed by a licensed professional and inspected before use. This is a legal requirement in virtually all US jurisdictions and a critical safety matter. Do not attempt gas line modifications as a DIY project.
When budgeting and scheduling, factor in permit lead times - some municipalities take weeks to issue permits. And recognize that inspections happen at specific stages; your project timeline must accommodate them rather than work around them. Always verify permit requirements with your local building department before work begins, as rules vary significantly by jurisdiction.
For painting and finish work that doesn't require permits, preparation quality determines the result. See interior wall prep and priming guidance for the steps most homeowners skip.
Setting Realistic Expectations
A kitchen renovation is a significant disruption to daily life. Plan for limited or no kitchen access for weeks, not days. Set up a temporary kitchen - a microwave, kettle, and small refrigerator in another room - before demolition begins. This isn't optional comfort; it's a practical necessity that reduces stress considerably.
On the question of value: renovations can support a home's marketability, but the relationship between spending and return is rarely dollar-for-dollar. The article on renovation ROI myths is worth reading before you use projected resale value to justify scope decisions. Improvements that serve your household well for years while you live there have real value even if they don't all translate directly into an equivalent sale price.
Finally, over-improving relative to neighboring properties is a documented risk in real estate. A kitchen that far outspends comparable homes on the same street may not recoup proportionate value. Scope your renovation to match your household's actual needs and your realistic occupancy horizon.
This article provides general home improvement information for educational purposes only. Costs, permit requirements, and building codes vary significantly by location. Always consult licensed professionals and your local building authority before beginning renovation work.